

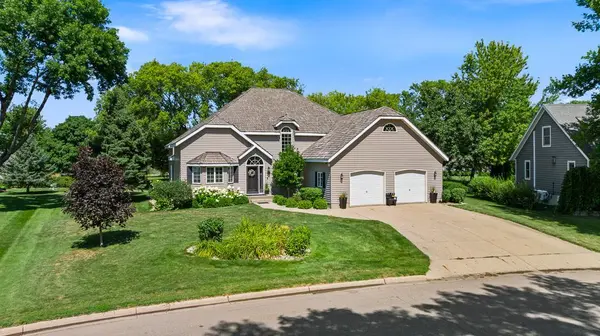

1203 Parkside DR Marshall, MN 56258

UPDATED:
Key Details
Property Type Single Family Home
Sub Type Single Family
Listing Status Pending
Purchase Type For Sale
Square Footage 4,741 sqft
Price per Sqft $88
Subdivision Parkside Add
MLS Listing ID 7129929
Bedrooms 4
Full Baths 2
Half Baths 2
Year Built 1990
Annual Tax Amount $5,264
Tax Year 2026
Contingent None
Lot Size 0.392 Acres
Lot Dimensions 16,912 sf
Property Sub-Type Single Family
Property Description
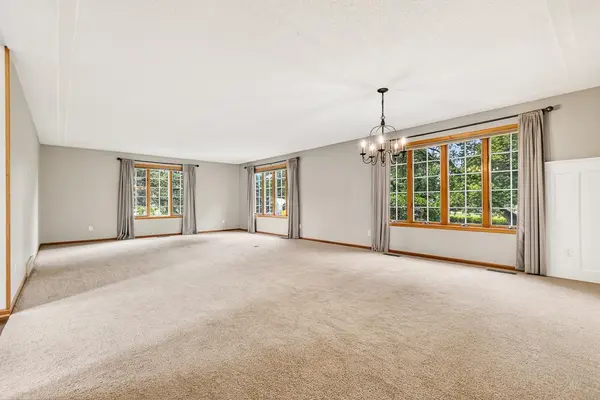
A grand foyer with dramatic two-story ceilings and views of the upper balcony makes an unforgettable first impression. From there, the main level opens into spaces that feel made for everyday life and memorable gatherings—a front office, expansive living room and an incredible kitchen/dining space anchored by a floor-to-ceiling brick fireplace. Stunning Cambria countertops, a wraparound island, new stainless appliances and new engineered hardwood flooring give the heart of the home a fresh feel, while direct patio access keeps indoor and outdoor living connected.
Upstairs, all four bedrooms have walk-in closets, while the impressive primary suite offers two of its own, room for a sitting area, French-door access to the laundry room and a spacious ensuite with soaking tub, tiled shower and double vanity.
And when you think you've seen all the living space, head downstairs. Recently added finished living space expands an already versatile lower level with a billiard room, bonus/flex room, new work area and an incredible amount of storage with built-in shelving. Key elements for a half bath have also been added, and direct access to the attached finished garage is a bonus you won't expect.
Outside, mature trees and beautifully cared-for landscaping surround the approximately 840-square-foot patio, creating a setting that feels like an extension of the home—ready for morning coffee, dinner outdoors and evenings around the fire.
Recent improvements go well beyond cosmetic, including replacement of wood shakes where needed, new engineered hardwood flooring, new kitchen appliances, new front and back doors, additional finished lower-level living space, iron fencing, refreshed landscaping, updated lighting and fans, an upgraded sump pump system, rear gutters and more.
Distinctive Craftsman character, incredible space, meaningful updates and an outdoor setting worth lingering in—this is a home that deserves to be experienced.
Location
State MN
County Lyon
Zoning Residential-Single Family
Rooms
Basement Daylight/Lookout Windows, Drain Tiled, Egress Window(s), Finished, Full, Partially Finished, Storage Space, Sump Pump
Dining Room Eat In Kitchen, Kitchen/Dining Room, Living/Dining Room
Interior
Heating Forced Air
Cooling Central Air
Fireplaces Number 1
Fireplaces Type Brick, Full Masonry, Wood Burning
Fireplace Yes
Appliance Air-To-Air Exchanger, Dishwasher, Disposal, Dryer, Electric Water Heater, Humidifier, Water Osmosis System, Microwave, Range, Refrigerator, Stainless Steel Appliances, Washer, Water Softener Owned
Laundry Laundry Room, Upper Level
Exterior
Parking Features Attached Garage, Concrete, Finished Garage, Garage Door Opener, Insulated Garage, Storage
Garage Spaces 2.0
Fence Composite, Split Rail
Roof Type Shake
Building
Lot Description Irregular Lot, Tree Coverage - Medium
Story Two
Foundation 1616
Sewer City Sewer/Connected
Water City Water/Connected
Level or Stories Two
New Construction false
Schools
School District Marshall
NEARBY SCHOOL & BUSINESS
GET MORE INFORMATION