

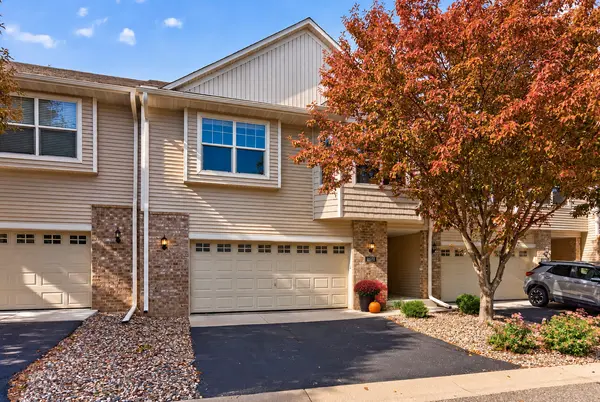

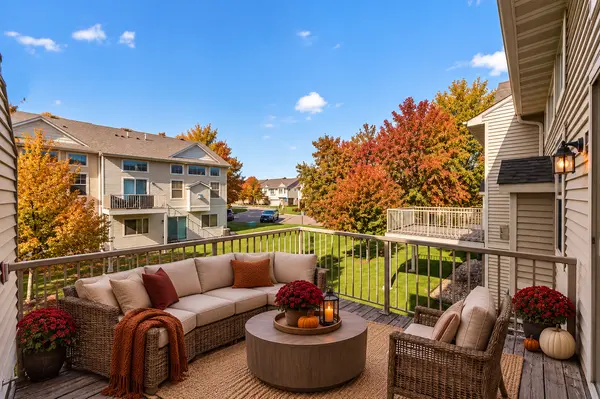
11631 Prospect Curve Woodbury, MN 55129

UPDATED:
Key Details
Property Type Townhouse
Sub Type (TH) Side x Side
Listing Status Active
Purchase Type For Sale
Square Footage 1,944 sqft
Price per Sqft $153
Subdivision Heritage Park 2Nd Add
MLS Listing ID 7136062
Bedrooms 3
Full Baths 2
Three Quarter Bath 1
HOA Fees $435/mo
Year Built 2006
Annual Tax Amount $3,198
Tax Year 2026
Contingent None
Lot Size 1,960 Sqft
Lot Dimensions 30 x 66
Property Sub-Type (TH) Side x Side
Property Description
This location is hard to beat! Heritage Park's heated outdoor pool, fitness center, clubhouse, basketball court, playground, and miles of walking trails are just a 3-minute walk away. Here, you get the ease of townhome living without giving up the feeling of being part of a welcoming residential neighborhood. Fresh paint, generous living space, mature trees, and an outdoor setting designed for everyday enjoyment make this one worth seeing!
Location
State MN
County Washington
Zoning Residential-Single Family
Rooms
Family Room Amusement/Party Room, Club House, Exercise Room
Basement Daylight/Lookout Windows, Drain Tiled, Finished, Full
Dining Room Breakfast Bar, Informal Dining Room
Interior
Heating Forced Air
Cooling Central Air
Fireplaces Number 1
Fireplaces Type Gas
Fireplace Yes
Appliance Dishwasher, Dryer, Microwave, Range, Refrigerator, Washer
Laundry Laundry Room, Upper Level
Exterior
Parking Features Asphalt, Garage Door Opener, Guest Parking, Tuckunder Garage
Garage Spaces 2.0
Pool Below Ground, Heated, Outdoor, Shared
Roof Type Asphalt
Building
Story Two
Foundation 625
Sewer City Sewer/Connected
Water City Water/Connected
Level or Stories Two
New Construction false
Schools
School District Stillwater
Others
HOA Fee Include Building Exterior,Hazard Insurance,Lawn Care,Maintenance Grounds,Professional Mgmt,Sanitation,Shared Amenities,Snow Removal
Virtual Tour https://listing.millcityteam.com/ut/11631_Prospect_Curve.html
NEARBY SCHOOL & BUSINESS
GET MORE INFORMATION