

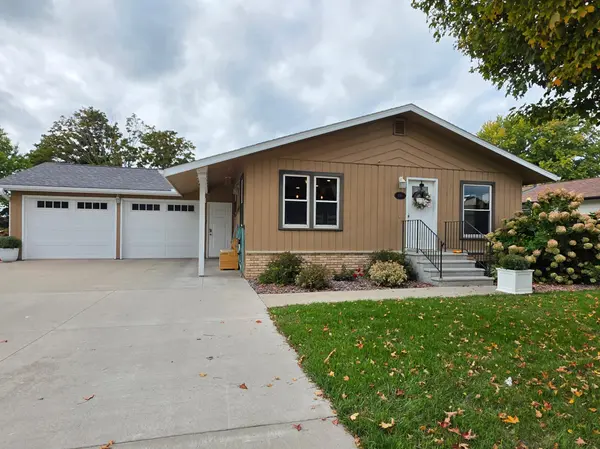
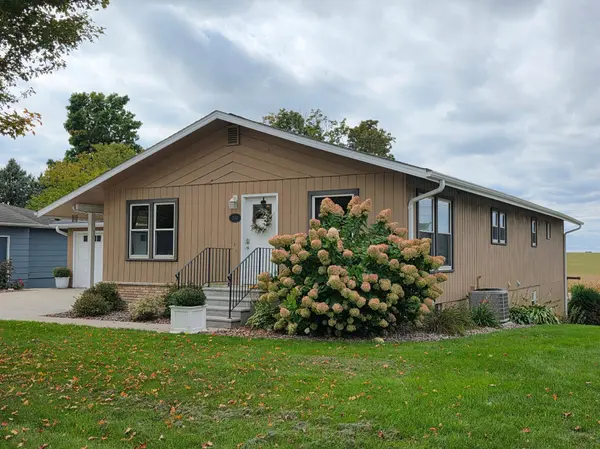
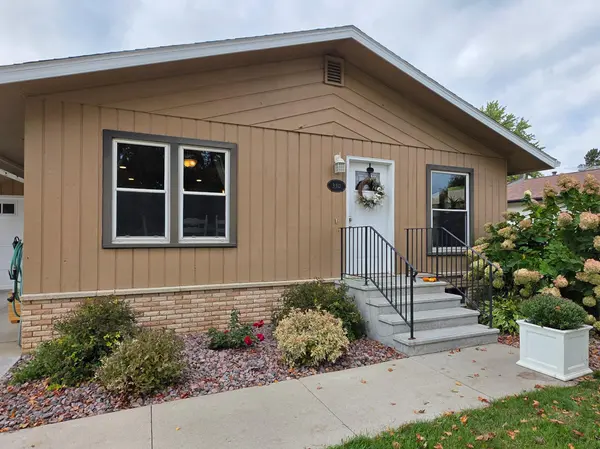
330 9th ST NW Plainview, MN 55964

UPDATED:
Key Details
Property Type Single Family Home
Sub Type Single Family
Listing Status Coming Soon
Purchase Type For Sale
Square Footage 3,237 sqft
Price per Sqft $129
MLS Listing ID 7154739
Bedrooms 5
Full Baths 2
Three Quarter Bath 1
Year Built 1975
Annual Tax Amount $4,030
Tax Year 2026
Contingent None
Lot Size 10,890 Sqft
Lot Dimensions 75 X 144
Property Sub-Type Single Family
Property Description
The main level features an inviting open kitchen and dining area, along with a large living room that provides an excellent gathering space. Four bedrooms are located on the main floor, including a spacious primary suite complete with a private bathroom and walk-in closet.
The finished walk-out basement adds tremendous versatility with a fifth bedroom, additional living space, and a very sharp wet bar—creating an excellent space for entertaining, relaxing, or hosting guests with quick access to the large backyard concrete patio.
Numerous major improvements have been completed within the last few years, including a new roof, concrete driveway, concrete stoop, gutters, and garage doors. The home also features numerous newer appliances, adding to its move-in-ready appeal.
Outside, the backyard offers a large concrete patio, providing a great space for outdoor entertaining, grilling, or simply enjoying the yard. The property also offers access off County Road 8 and includes a nice storage shed for additional storage needs.
With its spacious floor plan, five bedrooms, three bathrooms, impressive finished basement, private primary suite, extensive recent improvements, and great outdoor space, 330 9th Street NW offers a fantastic opportunity to own a very well-appointed home in Plainview.
Location
State MN
County Wabasha
Zoning Residential-Single Family
Rooms
Basement Block, Egress Window(s), Finished, Full
Dining Room Eat In Kitchen, Kitchen/Dining Room, Living/Dining Room, Other
Interior
Heating Forced Air
Cooling Central Air
Fireplace No
Appliance Dishwasher, Disposal, Dryer, Humidifier, Microwave, Range, Refrigerator, Washer, Water Softener Owned
Laundry In Basement, Electric Dryer Hookup, Laundry Room, Sink, Washer Hookup
Exterior
Parking Features Attached Garage, Concrete, Garage Door Opener
Garage Spaces 2.0
Pool None
Roof Type Asphalt
Building
Lot Description Tree Coverage - Heavy
Story One
Foundation 1708
Sewer City Sewer/Connected
Water City Water/Connected
Level or Stories One
Structure Type Frame
New Construction false
Schools
School District Plainview-Elgin-Millville
NEARBY SCHOOL & BUSINESS
GET MORE INFORMATION