


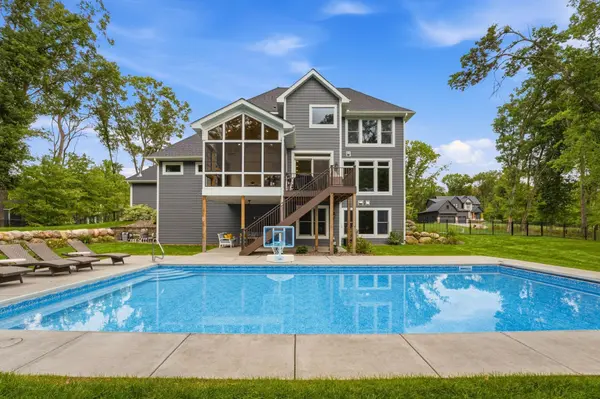

14680 Stutz ST NE Ham Lake, MN 55304

UPDATED:
Key Details
Property Type Single Family Home
Sub Type Single Family
Listing Status Coming Soon
Purchase Type For Sale
Square Footage 4,755 sqft
Price per Sqft $367
Subdivision Hidden Forest East 3Rd Add
MLS Listing ID 7157136
Bedrooms 5
Full Baths 2
Half Baths 1
Three Quarter Bath 2
Year Built 2022
Annual Tax Amount $11,389
Tax Year 2026
Contingent None
Lot Size 0.849 Acres
Lot Dimensions 200 X 185
Property Sub-Type Single Family
Property Description
The main floor is open, warm and inviting, with a spacious great room, custom kitchen, large walk-in pantry and private home office. One of the home's most inviting spaces is the enclosed porch, beautifully finished with shiplap details and a fireplace. With views of the pool and wooded backyard, it is the perfect place to enjoy morning coffee, gather with friends or unwind at the end of the day.
Upstairs, the primary suite provides a private retreat with a spa-like bath, while three additional bedrooms, thoughtfully designed bathrooms and an upper-level laundry room make everyday living easy.
The lower level walkout was made for entertaining, complete with a family room, wet bar, exercise area, fifth bedroom and indoor sport court. Outside, the 20 X 40 saltwater pool, expansive patio, composite deck and wooded views create a private backyard retreat.
With custom details, generous living spaces and amenities already in place, this home offers an incredible alternative to building new, without the added time and expense of finishing a pool, landscaping, lower level and outdoor living spaces after closing.
Location
State MN
County Anoka
Zoning Residential-Single Family
Rooms
Basement Block, Finished, Walkout
Dining Room Breakfast Bar, Informal Dining Room, Kitchen/Dining Room
Interior
Heating Forced Air
Cooling Central Air
Fireplaces Number 3
Fireplaces Type Family Room, Gas, Living Room
Fireplace Yes
Appliance Air-To-Air Exchanger, Cooktop, Dishwasher, Disposal, Dryer, Exhaust Fan, Microwave, Refrigerator, Stainless Steel Appliances, Wall Oven, Washer, Water Softener Owned
Laundry Electric Dryer Hookup, Laundry Room, Sink, Upper Level, Washer Hookup
Exterior
Parking Features Attached Garage
Garage Spaces 4.0
Fence Chain Link
Pool Below Ground, Heated
Roof Type Age 8 Years or Less
Building
Lot Description Tree Coverage - Medium
Story Two
Foundation 1651
Sewer Septic System Compliant - Yes
Water Well
Level or Stories Two
Structure Type Block,Frame
New Construction false
Schools
School District Anoka-Hennepin
NEARBY SCHOOL & BUSINESS
GET MORE INFORMATION