


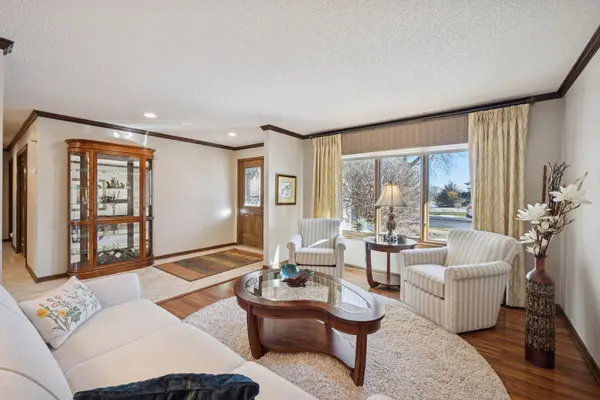

972 Rolling Greens LN NW Hutchinson, MN 55350

Open House
Sun Nov 01, 2:00pm - 6:00pm
UPDATED:
Key Details
Property Type Townhouse
Sub Type (TH) Side x Side
Listing Status Active
Purchase Type For Sale
Square Footage 3,432 sqft
Price per Sqft $130
Subdivision Bethkes Rolling Greens 2Nd Th
MLS Listing ID 7164061
Bedrooms 3
Full Baths 1
Half Baths 1
Three Quarter Bath 1
HOA Fees $400/mo
Year Built 1983
Annual Tax Amount $6,596
Tax Year 2025
Contingent None
Lot Size 0.531 Acres
Lot Dimensions Common
Property Sub-Type (TH) Side x Side
Property Description
The thoughtfully designed main floor features an open custom kitchen, spacious primary bedroom, dining room, den, laundry room, and inviting living room. The maintenance-free deck provides the perfect space for entertaining or relaxing.
The lower level offers abundant living space, including a large family room with a gas fireplace, two oversized bedrooms, a full bath, game room, office, and hobby room.
New Update: Professionally coated garage floor.
Recent Updates: Approximately $14,000 Sunesta motorized deck awning, water heater, range, microwave, and garage heater.
The primary bathroom features a custom walk-in tiled shower with glass door and heated tile floors, creating a spa-like retreat. The lower level includes a jetted tub for relaxation and rejuvenation. The custom kitchen is equipped with granite countertops, ample pull-out storage, a dedicated spice cabinet, and a versatile multi-function oven with convection and air-fry capabilities. The sellers will pay $4000 towards a flooring allowance or your closing costs.
Location
State MN
County Mcleod
Zoning Residential-Single Family
Rooms
Basement Block, Egress Window(s), Finished, Full, Sump Basket, Sump Pump, Walkout
Dining Room Breakfast Bar, Breakfast Area, Eat In Kitchen, Informal Dining Room, Kitchen/Dining Room, Separate/Formal Dining Room
Interior
Heating Forced Air, In-Floor Heating
Cooling Central Air
Fireplaces Number 1
Fireplace Yes
Exterior
Parking Features Attached Garage, Concrete, Finished Garage, Garage Door Opener, Guest Parking, Heated Garage, Insulated Garage
Garage Spaces 2.0
Building
Story One
Foundation 1848
Sewer City Sewer/Connected
Water City Water/Connected
Level or Stories One
New Construction false
Schools
School District Hutchinson
Others
HOA Fee Include Hazard Insurance,Lawn Care,Maintenance Grounds,Professional Mgmt,Shared Amenities
Virtual Tour https://tours.spacecrafting.com/n-f9qgx2
NEARBY SCHOOL & BUSINESS
GET MORE INFORMATION