

30
See all 30 photos
$249,900
Est. payment /mo
3 Beds
2 Baths
1,176 SqFt
New
906 E 5th ST Superior, WI 54880
REQUEST A TOUR If you would like to see this home without being there in person, select the "Virtual Tour" option and your agent will contact you to discuss available opportunities.
In-PersonVirtual Tour

UPDATED:
Key Details
Property Type Single Family Home
Sub Type Single Family
Listing Status Active
Purchase Type For Sale
Square Footage 1,176 sqft
Price per Sqft $212
Subdivision Superior City 5400
MLS Listing ID 7167397
Bedrooms 3
Full Baths 1
Year Built 1923
Annual Tax Amount $2,903
Tax Year 2025
Contingent None
Lot Size 8,102 Sqft
Lot Dimensions 60x135
Property Sub-Type Single Family
Property Description
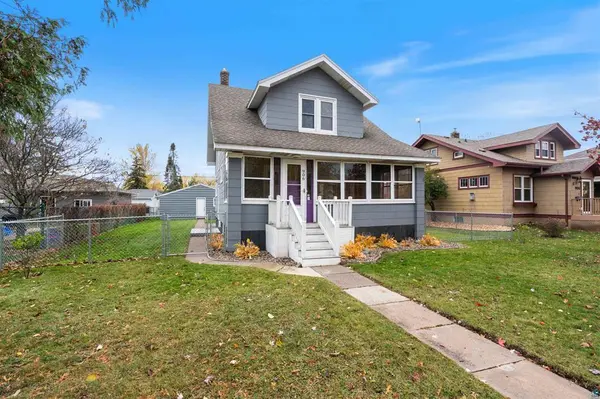
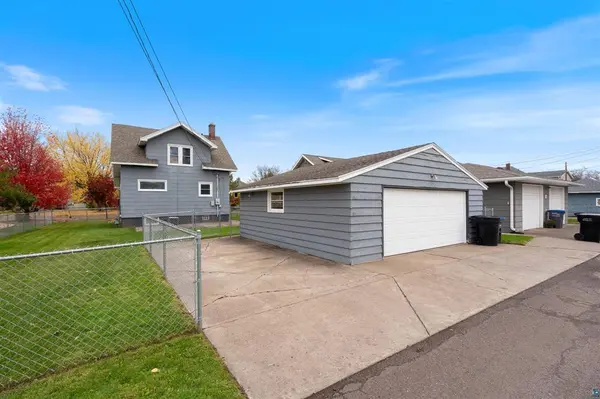
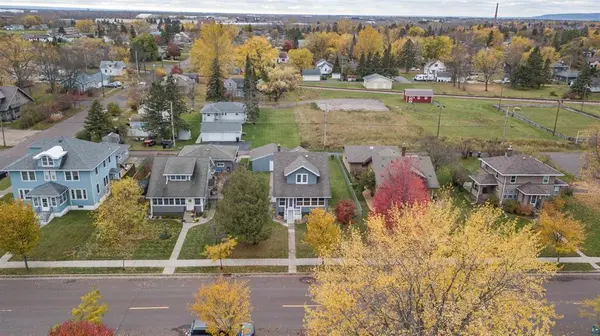
Full of 1920s charm with the updates you want, this traditional 3-bedroom, 2-bath home in Superior is ready for its next owner. The open main floor features beautiful hardwood floors, a spacious dining room, and a 3-season front porch for relaxing. The kitchen offers a natural gas stove/oven with an exhaust hood. Upstairs, all 3bedrooms sit on one level with good closet space and freshly shampooed carpets, plus a full bath with an updated vanity and medicine cabinet. Newer vinyl windows with blinds run throughout the home. The lower level has a toilet, rec room space, and newer basement windows, and the front-load washer and dryer and the dehumidifier are included. Peace of mind comes with natural gas forced air heat, central A/C, an updated electrical panel, and a poured concrete foundation. Outside, enjoy a fully fenced yard and a 2-car detached garage. Schedule your showing today!
Location
State WI
County Douglas
Zoning Residential-Single Family
Rooms
Basement Full
Dining Room Separate/Formal Dining Room
Interior
Heating Forced Air
Cooling Central Air
Fireplace No
Exterior
Parking Features Detached Garage
Garage Spaces 2.0
Building
Story Two
Foundation 1176
Sewer City Sewer/Connected
Water City Water/Connected
Level or Stories Two
New Construction false
Schools
School District Superior
Listed by Jordan DeCaro • RE/MAX Results
NEARBY SCHOOL & BUSINESS
GET MORE INFORMATION