



For more information regarding the value of a property, please contact us for a free consultation.
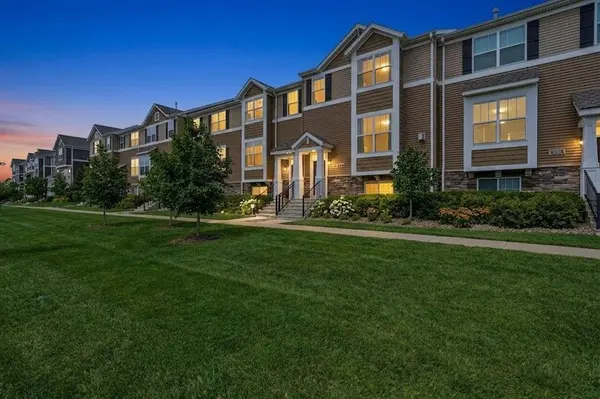
5010 93rd AVE N Brooklyn Park, MN 55443
Want to know what your home might be worth? Contact us for a FREE valuation!

Our team is ready to help you sell your home for the highest possible price ASAP
Key Details
Sold Price $349,900
Property Type Townhouse
Sub Type (TH) Side x Side
Listing Status Sold
Purchase Type For Sale
Square Footage 2,265 sqft
Price per Sqft $154
Subdivision Amesbury Place 2Nd Add
MLS Listing ID 7035348
Sold Date 06/18/26
Bedrooms 3
Full Baths 1
Half Baths 1
Three Quarter Bath 2
HOA Fees $480/mo
Year Built 2018
Annual Tax Amount $5,137
Tax Year 2025
Contingent None
Lot Size 1,306 Sqft
Lot Dimensions 24x60x24x60
Property Sub-Type (TH) Side x Side
Property Description
Welcome to this beautifully updated 3 bedroom, 4 bathroom townhome offering 2,265 square feet of thoughtfully designed living space across three levels. From the moment you step inside, you'll notice the fresh paint, updated flooring, and stylish finishes that carry throughout the home.
The main level features a bright, open layout with a spacious kitchen complete with center island, granite countertops, stainless steel appliances, and direct access to a private balcony. Perfect for everyday living and entertaining, the kitchen flows seamlessly into the dining and living areas.
Upstairs, all three bedrooms are conveniently located on one level, including a spacious primary suite that offers a true retreat with a deep soaking tub, separate shower, and two walk in closets, including a custom built organization system. Two additional bedrooms and a full bathroom complete the upper level.
The lower level adds even more functional living space with a large family room, custom built in shelving, accent wall details, and a bathroom with a walk in shower, ideal for guests or flexible use.
Major updates include furnace, air conditioner, water heater, and windows all replaced in 2018, plus a newer roof maintained by the association. Additional upgrades include updated kitchen appliances, new flooring throughout most of the home, refreshed lighting, and designer accent features.
Located with quick access to Highway 610 and just minutes from Maple Grove shopping, dining, and entertainment, this home combines style, space, and convenience in one complete package.
Location
State MN
County Hennepin
Zoning Residential-Single Family
Rooms
Basement Daylight/Lookout Windows, Finished
Dining Room Informal Dining Room, Living/Dining Room
Interior
Heating Forced Air
Cooling Central Air
Fireplaces Number 1
Fireplaces Type Gas, Living Room
Fireplace Yes
Appliance Dishwasher, Dryer, Exhaust Fan, Microwave, Range, Refrigerator, Stainless Steel Appliances, Washer
Laundry Lower Level
Exterior
Parking Features Asphalt, Garage Door Opener, Insulated Garage, Tuckunder Garage
Garage Spaces 2.0
Building
Story Two
Foundation 2141
Sewer City Sewer/Connected
Water City Water/Connected
Level or Stories Two
New Construction false
Schools
School District Osseo
Others
HOA Fee Include Building Exterior,Hazard Insurance,Other,Maintenance Grounds,Professional Mgmt,Sanitation,Snow Removal
Read Less
NEARBY SCHOOLS & BUSINESSES
GET MORE INFORMATION