



For more information regarding the value of a property, please contact us for a free consultation.
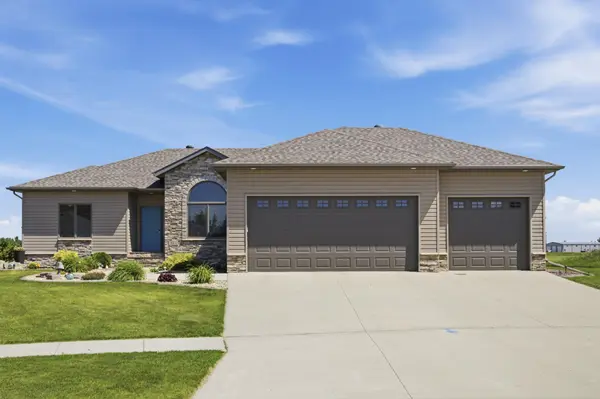
501 Willow Bend CIR Casselton, ND 58012
Want to know what your home might be worth? Contact us for a FREE valuation!

Our team is ready to help you sell your home for the highest possible price ASAP
Key Details
Sold Price $580,000
Property Type Single Family Home
Sub Type Single Family
Listing Status Sold
Purchase Type For Sale
Square Footage 3,710 sqft
Price per Sqft $156
Subdivision Cottonwood Estates Add
MLS Listing ID 7097157
Sold Date 08/21/26
Bedrooms 5
Full Baths 2
Three Quarter Bath 1
Year Built 2009
Annual Tax Amount $4,598
Tax Year 2025
Contingent None
Lot Size 0.367 Acres
Lot Dimensions irreg
Property Sub-Type Single Family
Property Description
Welcome home to this stunning 5 bedroom rambler nestled in a desirable neighborhood. Thoughtfully designed with quality craftsmanship throughout, this home showcases beautiful custom maple cabinetry and rich granite surfaces that add warmth and elegance to every space. The spacious layout offers room for everyone, with five generously sized bedrooms and inviting living areas perfect for both everyday living and entertaining. The primary has a massive tile shower that is sure to impress but one of the home's most sought-after features is the backyard setting - no backyard neighbors on a large pie shaped lot! Enjoy open views and added privacy as you relax, entertain and take in the peaceful surroundings. Combining exceptional finishes, a prime location, and a rare private setting, this is a home you'll be proud to call your own.
Location
State ND
County Cass
Zoning Residential-Single Family
Rooms
Basement Egress Window(s), Finished, Full, Sump Pump
Interior
Heating Forced Air
Cooling Central Air
Fireplaces Number 2
Fireplaces Type Gas
Fireplace Yes
Appliance Cooktop, Dishwasher, Disposal, Dryer, Microwave, Refrigerator, Stainless Steel Appliances, Wall Oven, Washer
Laundry In Basement
Exterior
Parking Features Attached Garage, Finished Garage, Heated Garage
Garage Spaces 3.0
Roof Type Asphalt
Building
Story One
Foundation 1880
Sewer City Sewer/Connected
Water City Water/Connected
Level or Stories One
New Construction false
Schools
High Schools Central Cass
School District Central Cass
Read Less
NEARBY SCHOOLS & BUSINESSES
GET MORE INFORMATION