



For more information regarding the value of a property, please contact us for a free consultation.
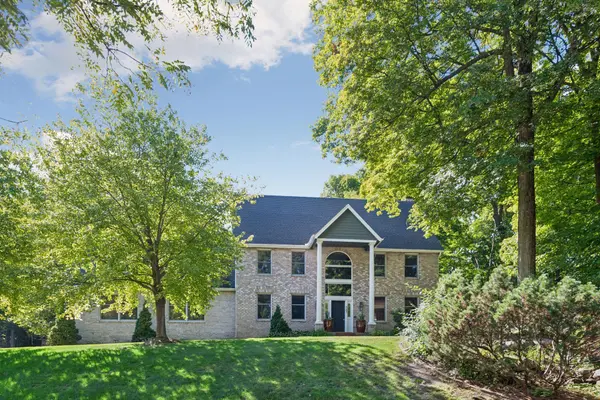
561 Bighorn DR Chanhassen, MN 55317
Want to know what your home might be worth? Contact us for a FREE valuation!

Our team is ready to help you sell your home for the highest possible price ASAP
Key Details
Sold Price $800,000
Property Type Single Family Home
Sub Type Single Family
Listing Status Sold
Purchase Type For Sale
Square Footage 5,725 sqft
Price per Sqft $139
Subdivision Shadowmere
MLS Listing ID 7138190
Sold Date 10/08/26
Bedrooms 4
Full Baths 2
Half Baths 1
Three Quarter Bath 1
Year Built 1991
Annual Tax Amount $8,350
Tax Year 2026
Contingent None
Lot Size 0.420 Acres
Lot Dimensions 185x108x100x158
Property Sub-Type Single Family
Property Description
An exceptionally spacious home offering room to live, entertain and grow in a beautiful wooded setting. Updates and additions provide a one of a kind Master Bedroom and Bathroom at this price point! A very large move in ready home for under 800k! A MUST SEE for a growing family. The main level features an expansive kitchen, formal dining area, impressive living room with fireplace, main-floor laundry, screened porch and large deck overlooking the private backyard. Upstairs, the oversized primary suite is a true retreat, measuring approximately 23' x 28' and featuring multiple walk-in closets and a spacious private bath with an updated walk-in shower. Three additional bedrooms and another full bath complete the upper level. The finished lower level dramatically expands the living space with a 33' recreation room, 25' family room, fireplace, wet bar, built-in cabinetry, additional flex room and bath—ideal for entertaining, movie nights, games or guests. Outside, mature trees, established landscaping, a fire pit and generous lawn create a peaceful backyard retreat. An oversized garage and abundant storage complete this incredibly versatile home. Walking distance to Lotus Lake. Located in between downtown Chanhassen and Excelsior. An incredible value and price per square foot for this location.
Location
State MN
County Carver
Zoning Residential-Single Family
Rooms
Basement Drain Tiled, Egress Window(s), Finished, Sump Pump
Dining Room Kitchen/Dining Room, Separate/Formal Dining Room
Interior
Heating Forced Air, Fireplace(s), Humidity Control, Zoned
Cooling Central Air, Dual
Fireplaces Number 2
Fireplaces Type Brick, Family Room, Living Room, Primary Bedroom, Wood Burning
Fireplace Yes
Appliance Dishwasher, Disposal, Double Oven, Dryer, Freezer, Humidifier, Gas Water Heater, Microwave, Range, Refrigerator, Stainless Steel Appliances, Wall Oven, Washer, Water Softener Owned
Laundry Main Level
Exterior
Parking Features Attached Garage, Asphalt, Finished Garage, Garage Door Opener, Heated Garage
Garage Spaces 3.0
Roof Type Age 8 Years or Less,Asphalt,Pitched
Building
Lot Description Corner Lot, Tree Coverage - Medium
Story Two
Foundation 1700
Sewer City Sewer/Connected
Water City Water/Connected
Level or Stories Two
Structure Type Block
New Construction false
Schools
School District Eastern Carver County Schools
Read Less
NEARBY SCHOOLS & BUSINESSES
GET MORE INFORMATION