



For more information regarding the value of a property, please contact us for a free consultation.
1399 E Pointe DR East Gull Lake, MN 56401
Want to know what your home might be worth? Contact us for a FREE valuation!

Our team is ready to help you sell your home for the highest possible price ASAP
Key Details
Sold Price $768,000
Property Type Townhouse
Sub Type (TH) Side x Side
Listing Status Sold
Purchase Type For Sale
Square Footage 1,652 sqft
Price per Sqft $464
Subdivision East Pointe, First Add
MLS Listing ID 7113859
Sold Date 10/30/26
Bedrooms 3
Full Baths 1
Three Quarter Bath 1
HOA Fees $546/mo
Year Built 1988
Annual Tax Amount $5,066
Tax Year 2026
Contingent None
Lot Size 217 Sqft
Lot Dimensions 32x65
Property Sub-Type (TH) Side x Side
Property Description
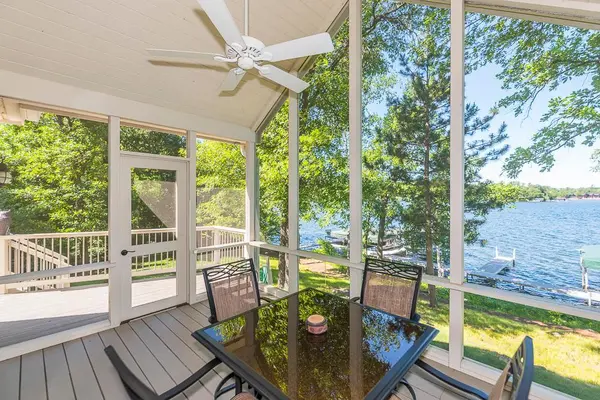
LOCATION-LOCATION-LOCATION! East Pointe Association -quiet end unit- East Gull Lake. Experience the quintessential Up North lifestyle in this highly desirable end-unit townhome, perfectly positioned to capture breathtaking, panoramic views of Gull Lake and the serene pond. This thoughtfully designed residence features three bedrooms, two bathrooms, and a one-car detached garage. Enjoy prime end-unit privacy with expansive windows that flood the home with natural light, while taking advantage of an exclusive array of resort-class amenities, including a private boat slip, sugar-sand swimming beach, heated pool, tennis and pickleball courts, and a dedicated owner's clubhouse. Situated just a short golf-cart ride from championship golf, local dining, and scenic trails, this property offers the perfect blend of comfort and tranquil lake living. Schedule your private tour today to experience the beauty of East Pointe firsthand.
Location
State MN
County Cass
Zoning Residential-Single Family
Body of Water Gull
Lake Name Gull
Rooms
Basement Crawl Space
Dining Room Eat In Kitchen, Informal Dining Room, Living/Dining Room
Interior
Heating Forced Air
Cooling Central Air
Fireplaces Number 1
Fireplaces Type Gas, Living Room
Fireplace Yes
Laundry Main Level
Exterior
Parking Features Detached Garage
Garage Spaces 1.0
Pool Below Ground, Heated, Outdoor, Shared
Waterfront Description Lake Front
View Y/N Lake
View Lake
Roof Type Asphalt
Road Frontage N
Building
Story One and One Half
Foundation 1241
Sewer City Sewer/Connected
Water Drilled, Shared System, Well
Level or Stories One and One Half
New Construction false
Schools
School District Brainerd
Others
HOA Fee Include Beach Access,Building Exterior,Dock,Hazard Insurance,Lawn Care,Maintenance Grounds,Parking,Professional Mgmt,Recreation Facility,Sanitation,Sewer,Shared Amenities,Snow Removal,Water
Read Less
NEARBY SCHOOLS & BUSINESSES
GET MORE INFORMATION